For creators & brands
AI Architecture Generator for Early Design Visualization
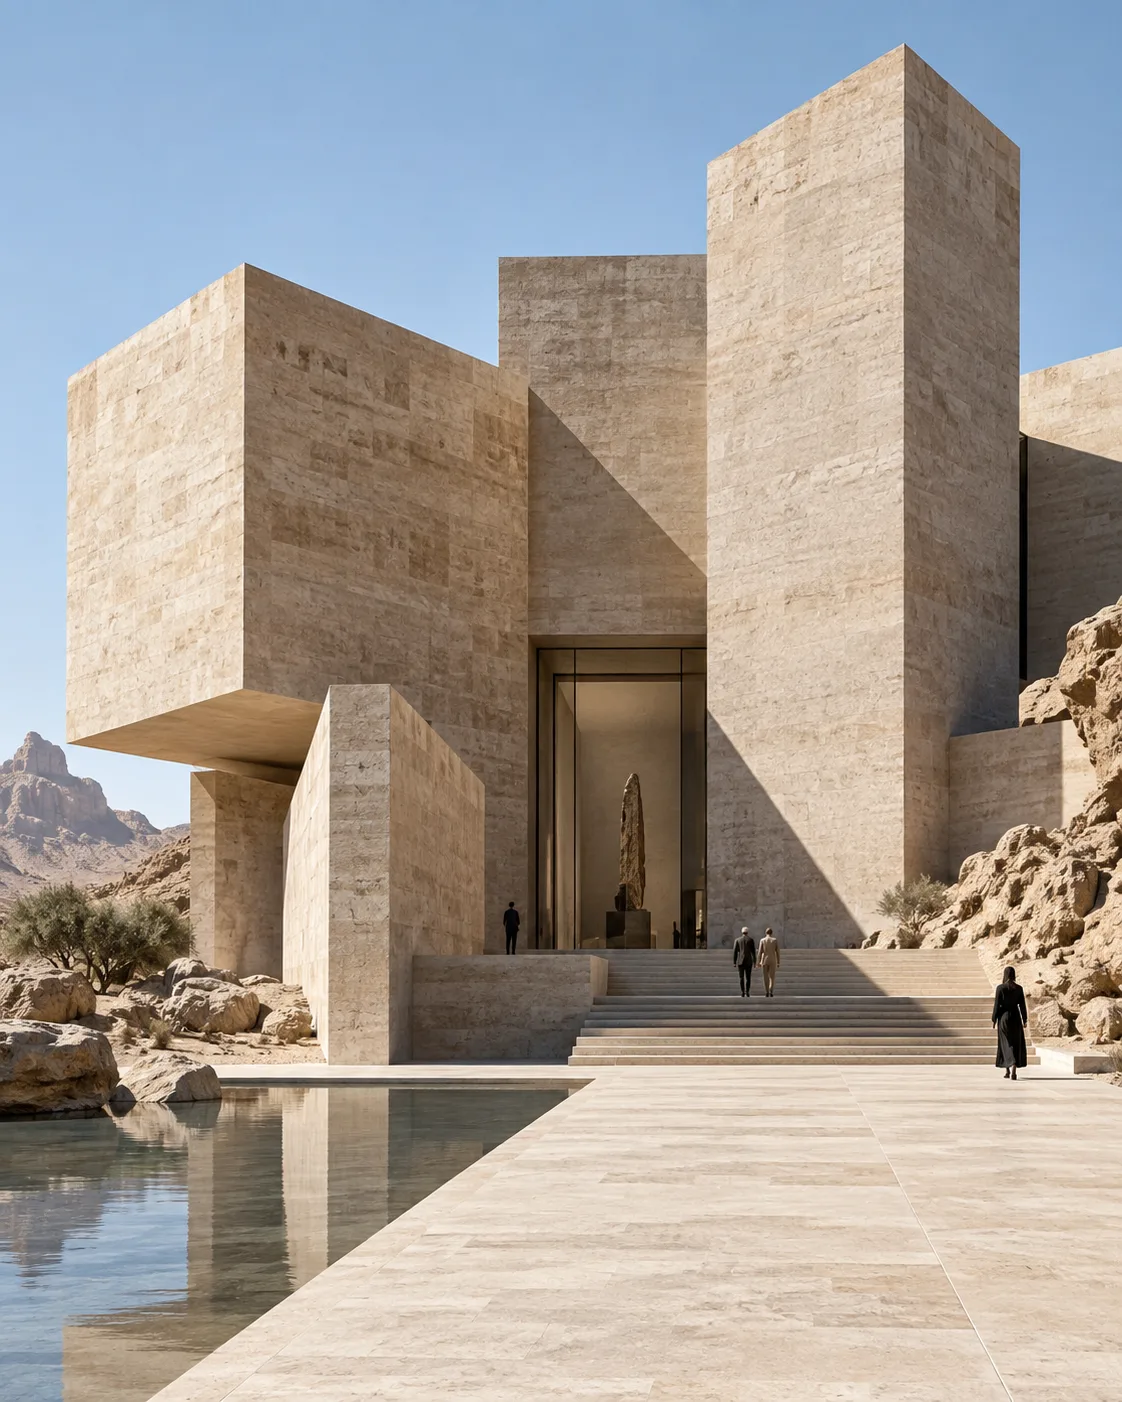
Early design phases need quick images: a feel for mass, material and light before anything is modeled. Describe a building or interior, or upload a sketch, and explore options to discuss with clients and colleagues.
Made with OpenDream
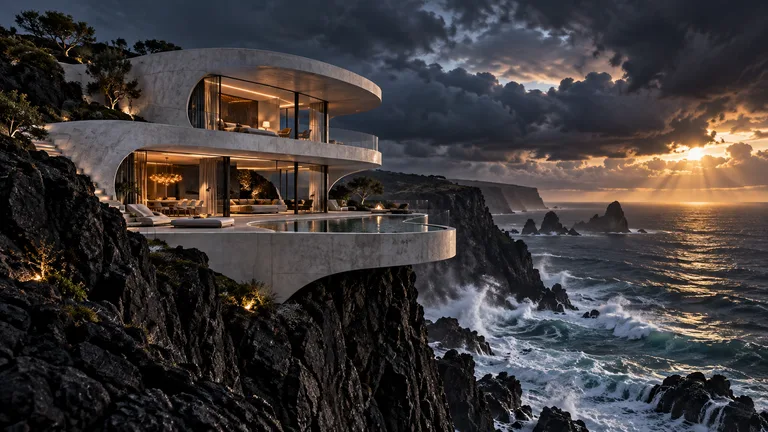
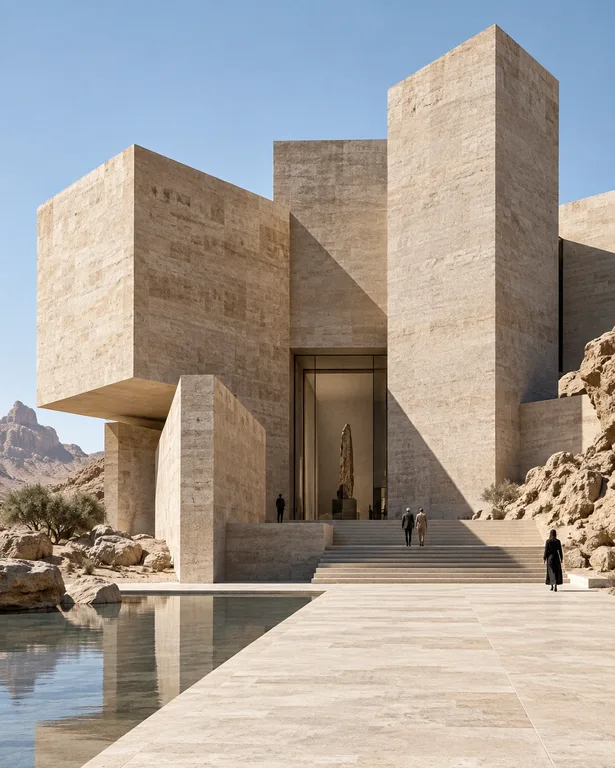
How it works
- 01
Set site, program and scale
Begin with context and use: 'a two-storey timber library on a sloping forest site' says what it is, where it stands and how big it is.
- 02
Specify materials and light
Name the materials and a time of day, such as 'charred timber cladding, floor-to-ceiling glazing, overcast winter afternoon'. These drive most of the mood.
- 03
Frame it like a visualizer
Ask for eye-level two-point perspective, an aerial view or a wide interior shot, and compare variations. Upload a sketch once the massing is settled.
Why create AI architecture generator with OpenDream
Sketch to render
Upload a hand sketch or a massing screenshot as a reference with FLUX.2 or Seedream 5 and render it with materials and light.
Interiors and exteriors
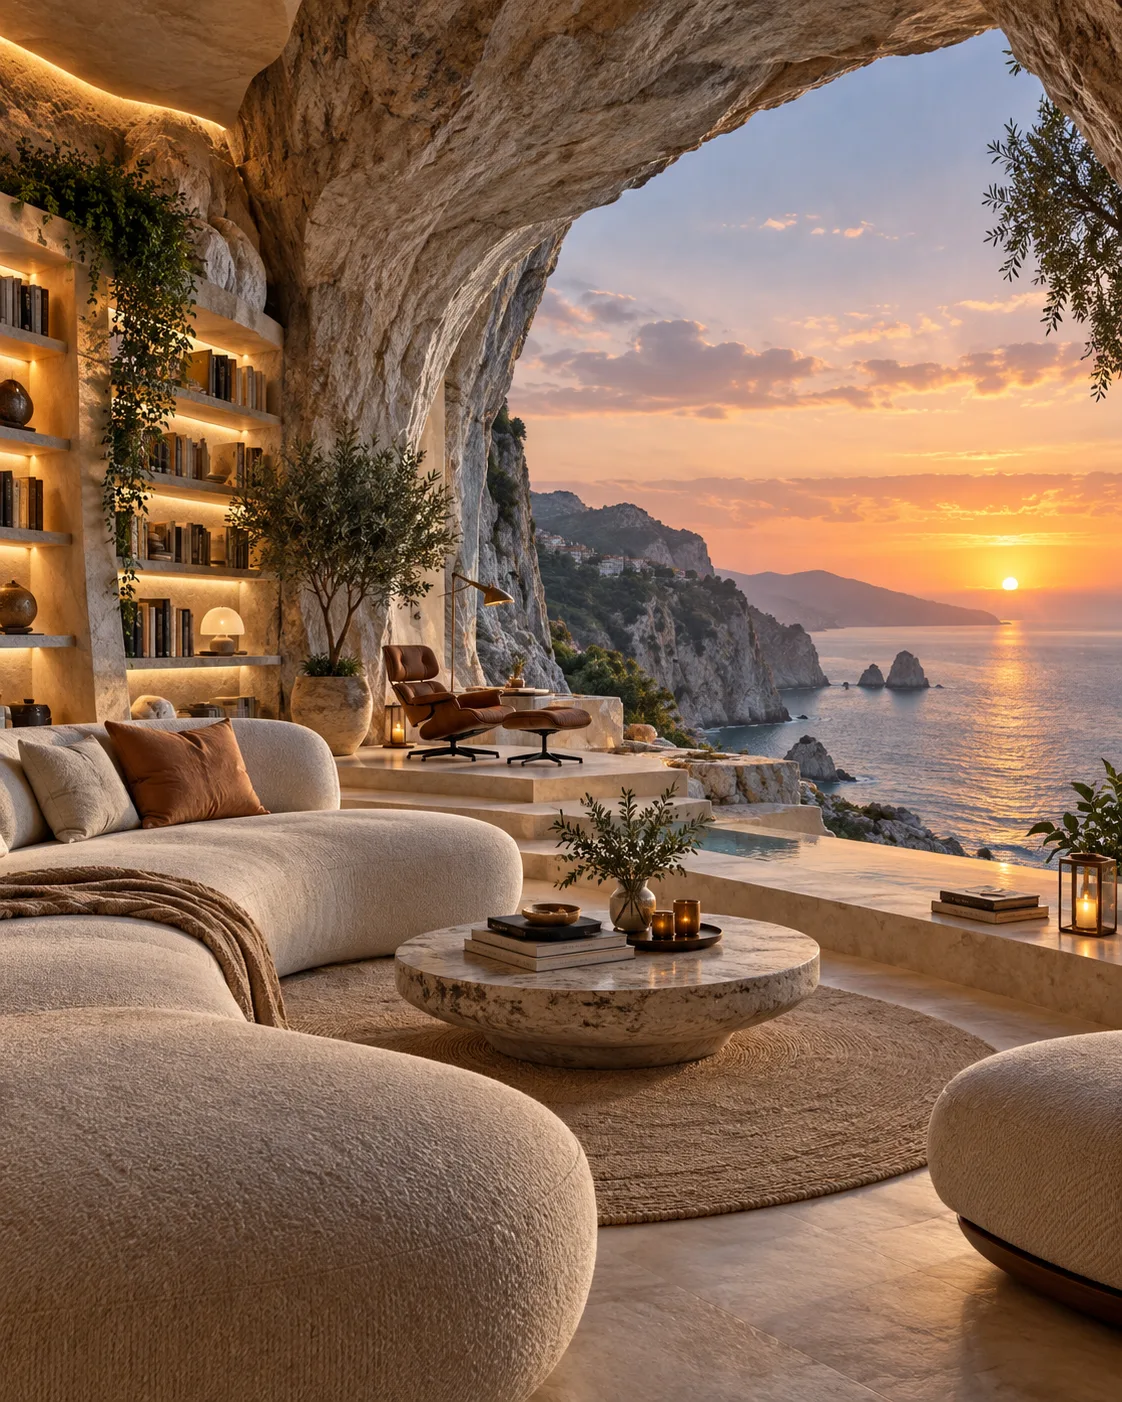
Visualize facades, courtyards, living rooms and workplaces, starting from templates such as minimal architecture or futuristic interior.
Material and daylight studies
Keep the design fixed and change the cladding, the season or the time of day to compare options.
Presentation resolution
Some models generate at up to 4K, and Topaz upscaling at 2× or 4× helps images hold up on boards and large screens.
Architectural visualization habits worth borrowing
Camera discipline makes architectural images believable. Professional visualizations keep vertical lines vertical, which you can request as 'two-point perspective, corrected verticals'. Eye-level views at human height feel honest; aerial views explain siting and massing; interiors often use a wide lens from a corner to show the full depth of a room.
Name materials specifically. 'Wood' could be anything, whereas 'vertical larch boards weathered to silver-grey' or 'white oak herringbone floor' produce a clear surface. Concrete can be board-marked, polished or sandblasted; brick can be long, thin, pale or glazed. The more exact the material, the more real the render feels.
Light and weather set the mood of a proposal. Overcast light flatters materials and softens shadows; low winter sun brings out texture and depth; blue hour with interior lights on shows warmth and occupancy. Try one design in two or three conditions to see which tells the story best.
Generated images are for exploration and communication, not construction. Structure, dimensions and code compliance are not checked, and details can differ between views. Use the images to discuss direction, then develop the design in your usual modeling and drawing tools.
Prompt examples
Forest library exterior
Two-storey timber library on a sloping forest site, charred timber cladding, floor-to-ceiling glazing on the ground floor, warm interior light at blue hour, eye-level two-point perspective with corrected verticals, light mist between the pines, realistic architectural visualization
Site, program, material, light and camera are all stated, which is the same brief a visualization artist would ask for.
Try this promptMinimal courtyard house
Minimal single-storey courtyard house in pale board-marked concrete, a single olive tree in the gravel courtyard, long shadows from low winter sun, clean flat roofline, calm symmetrical view from the entrance, architectural photography style
Low sun reveals the board-marked texture, and symmetry reinforces the minimal design.
Try this promptDouble-height living room
Wide-angle interior of a double-height living room with a white oak herringbone floor, lime-washed walls, a large steel-framed window facing a garden, a linen sofa, soft overcast daylight, shot from a corner at standing height
Shooting from a corner at standing height shows room depth the way interior photographers do.
Try this promptAerial massing study
Aerial view of a mixed-use urban block with stepped terraces and rooftop gardens, pale brick and bronze metal, surrounding context rendered as simple white blocks, soft midday light, clear massing diagram feel
Reducing the context to white blocks keeps attention on the proposal's massing.
Try this promptCoastal house from a sketch
Using the reference sketch for massing and window placement, render a coastal house with vertical larch cladding weathered to silver-grey, a zinc roof, dune grasses in front, overcast sky, realistic eye-level view
The sketch fixes the design while the prompt supplies materials and context, which is how sketch-to-render works best.
Try this prompt
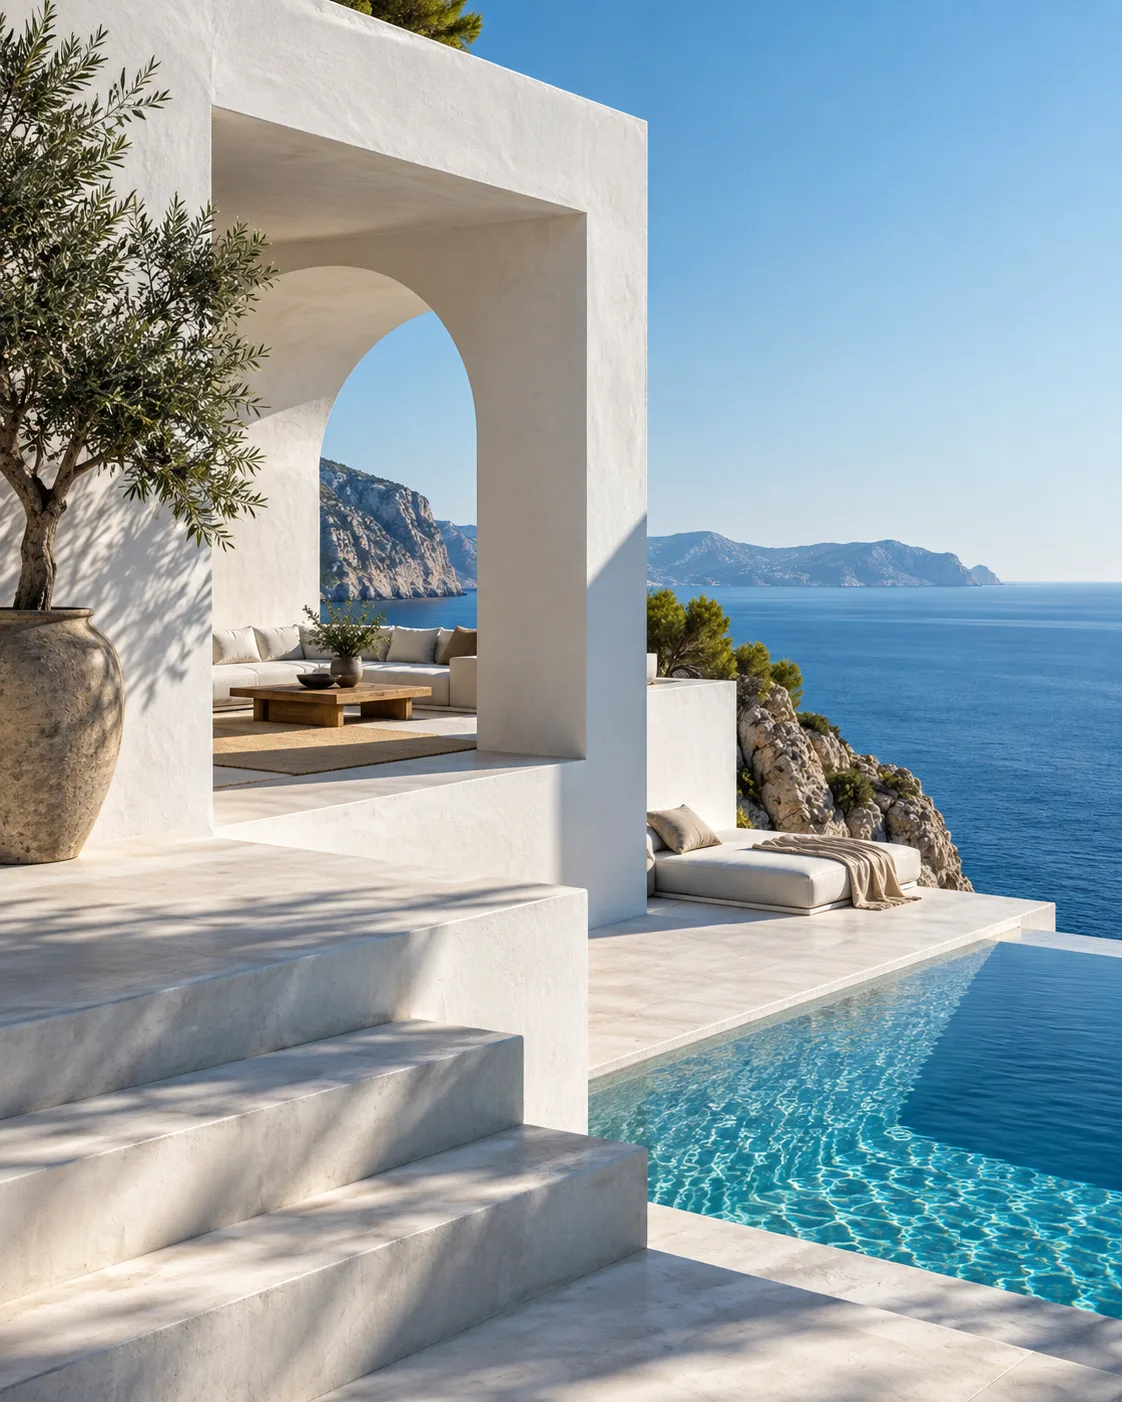
Start from a template
Frequently asked questions
- Can I turn my sketch into a rendering?
- Yes. Upload the sketch as a reference image with FLUX.2 or Seedream 5 and describe the materials, context and light. Clean lines and clear massing transfer best.
- Are the images accurate enough for construction?
- No. They are concept visuals; dimensions, structure and code requirements are not checked, so develop designs in your usual CAD or BIM tools.
- Can I generate interiors as well as exteriors?
- Yes. Describe the room, materials, furniture and light, or start from templates like minimal architecture or futuristic interior.
- Can I show the images in client presentations?
- Paid plans include commercial use. Label concept images clearly so clients do not mistake them for final designs.
Keep exploring
Ready to create?
Pick a plan and you only spend credits on images you actually receive.
Start creating